


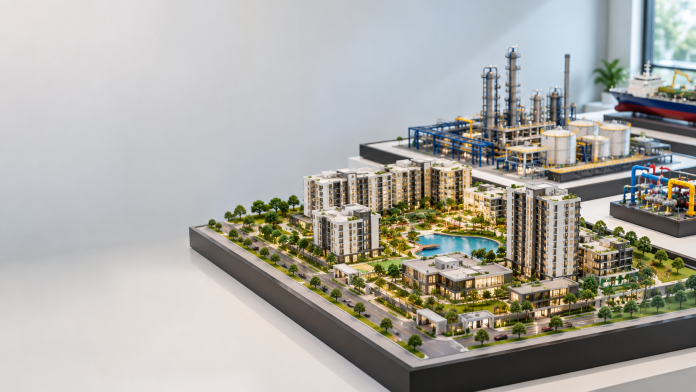
Anyone who has flipped through a real estate brochure knows the problem. The renders look lovely, the floor plans are neatly labelled, and you still can’t picture how the place will feel once it’s built. Where does the evening sun fall? How far is the clubhouse from the last tower? Does that green belt connect to anything, or is it just a strip of colour on paper? A township scale model answers these questions in a way flat drawings never will. It sits on a table, people walk around it, and within a minute the whole project starts to make sense.
This article looks at why these models have become a regular part of large residential and mixed-use launches, what actually goes into building one, and how developers can get real value out of the investment.
Why flat drawings fall short on large projects
A township is not one building. It’s dozens of towers or villa clusters, internal roads, parks, a school site, a retail strip, drainage lines, entry gates and a good deal of open land, all arranged in relation to each other. Architects read those relationships from plans without effort because they’ve trained for years to do it. Buyers haven’t. A family deciding where to put their savings will usually glance at a site plan for a few seconds, nod politely and then ask the sales executive to explain it again.
Three-dimensional renders help, but they show one angle at a time, chosen by whoever made the image. A physical model doesn’t choose for you. You can crouch down to see how far the podium sits from the road, or lean over and take in the whole layout from above. That freedom to look wherever you like builds trust in a way polished imagery rarely does.
What goes into building a good one
The process starts with the approved layout drawings, and this is where the first surprises usually appear. Site plans, landscape drawings and tower elevations are often prepared by different consultants, and small mismatches turn up when everything gets reconciled at scale. A road width here, a podium level there. Good model makers flag these early, which is a quiet service to the developer, because it’s far cheaper to fix a drawing than a foundation.
Next comes the choice of scale. For a township covering many acres, ratios like 1:500 or 1:1000 are common, though the final decision depends on the size of the table or showroom space and how much detail needs to stay readable. Towers are usually cut from acrylic or wood and then finished by hand. Trees, cars and tiny street lamps add a sense of life. Terrain is built up in layers so slopes, podiums and drop-offs read correctly. Lighting is often wired in so that individual towers, amenities or entire phases can be lit on demand during a presentation.
Materials matter more than people expect. Cheap foam and thin plastic can look fine on delivery day and then warp or yellow after a few months in a sales gallery with strong lighting. A well-built model should survive a couple of years of visitors leaning on the edge.
How buyers and sales teams use it
In a sales gallery, the model becomes the centre of the conversation. The sales executive stops reading from a script and starts pointing. “Your tower is here, the pool is just behind it, and the school plot is on the far corner.” Buyers ask better questions because they can see the answers forming. The whole exchange feels less like a pitch and more like a walkthrough, which is exactly what you want when someone is about to make the biggest purchase of their life.
Phasing is another strength. Many townships are delivered in stages over five years or more, and buyers of the first phase always worry about what will happen next door. Removable sections or colour-coded zones let the team show what’s ready, what’s coming and what’s planned for later. Being straight about that tends to reduce complaints down the road.
Some developers also use the model with channel partners and investors. A broker who properly understands the layout can explain it in three sentences to a client over the phone, and that alone shortens the sales cycle.
It isn’t only about selling
Town planners and approving authorities sometimes ask to see models, particularly for projects that affect traffic, drainage or the skyline. A model makes it easier to discuss height, spacing and open space with people who aren’t architects. It also helps internal teams. Construction managers use it to plan site logistics, decide where cranes and material yards should go, and explain sequencing to contractors who may never have seen the full drawings.
Then there’s the long-term value. After the launch, many developers keep the model on display at the site office or inside the finished clubhouse. It becomes a record of the original vision, and residents often enjoy standing around it, pointing out their own building.
Mistakes to avoid when commissioning one
The most common mistake is starting too late. A model takes weeks, sometimes months, and launch dates rarely move. Ask for it once the layout is frozen, not the week before the event.
The second is over-detailing the wrong things. Fifty tiny people on a pavement look charming, but if the tower numbers are hard to read, the model has failed at its main job. Decide what buyers need to see first and let the decoration follow.
The third is forgetting maintenance. Models collect dust and pick up fingerprints. Budget for a cover, a cleaning routine and someone who knows how to replace a blown LED. Also agree on how changes will be handled. Layouts do shift after launch, and a model that can’t be updated quickly starts to show the wrong plan.
Finally, ask to see previous work in person if you can. Photographs are flattering. Real models show whether the joints are clean, the edges are straight and the lighting is even.
A quick word before you commission one
If you’re planning a launch and want to see how a professional township scale model is built and finished, it’s worth looking at what specialist makers actually deliver, then comparing that with what your sales team really needs. The right model doesn’t just look good in photographs. It gets used every single day.
Final thoughts
Large projects ask people to trust something that doesn’t exist yet. A well-made township scale model closes that gap. It lets buyers, partners and authorities look at the same thing at the same moment, and that shared picture is worth far more than another page in the brochure. Treat it as a working tool rather than a decoration, and it will pay for itself in clearer conversations and fewer misunderstandings.

